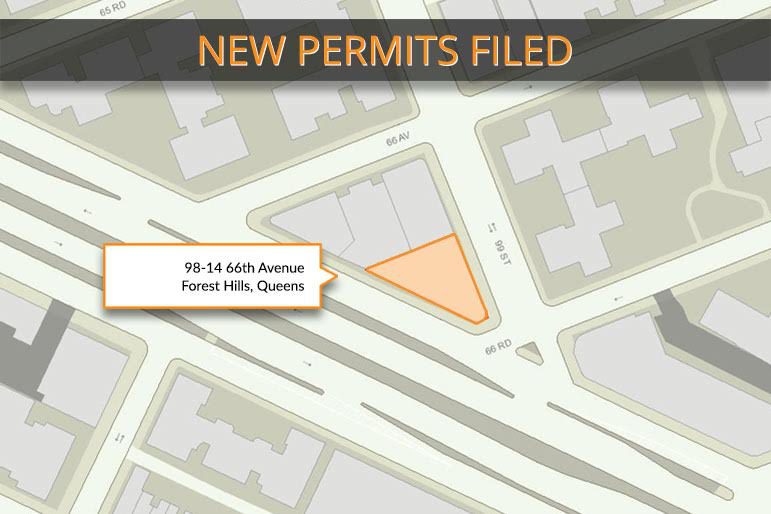
98-14 66th Avenue, Forest Hills, Queens
Permits have been filed for a 7-story mixed-use building at 98-14 66th Avenue, Forest Hills, Queens. The property is located at the east side of 66th Avenue on a triangular shaped lot bordered by Queens Boulevard, 99th Street and 66th Avenue.
The proposed 85-foot tall development will total 82,425 square feet and include 66,684 square feet of residential space and a commercial component of 15,741 square feet. The plans call for 62 residential units. The average size of an apartment, based on gross numbers, will be about 1,075 square feet. The permit shows 84 enclosed parking spaces.
Rudolf Abramov of RJ Capital Holdings is listed as the owner behind the applications while the architect is listed as Luigi Russo of SLCE Architects. The site is currently occupied by a two-story commercial building.The neighborhood is serviced by the E,M and R trains at the 67th Avenue station and the 63 Drive – Rego Park station. The site is located one block from Long Island Jewish Forest Hills Hospital.