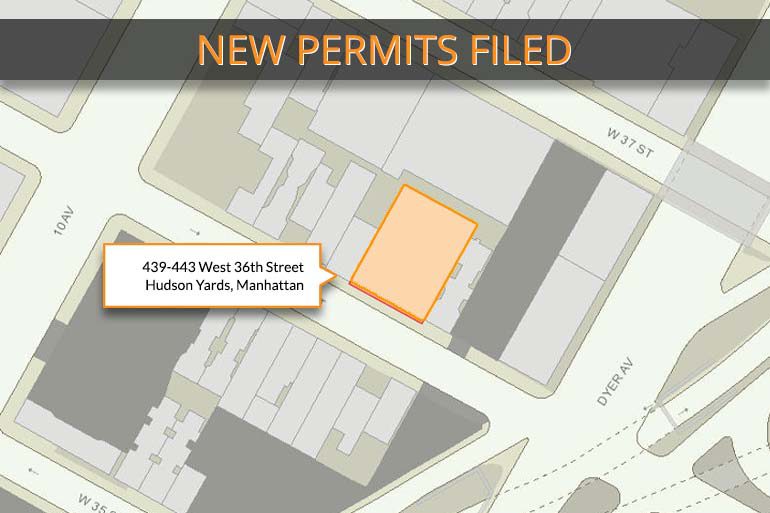
439-443 West 36th Street, Manhattan
Permits have been filed for a 12-story mixed-use building at 439-443 West 36th Street in the Hudson Yards neighborhood of Manhattan. The mid-block parcel is located between Dyer Avenue and 10th Avenue, just west of the entrance lanes to the Lincoln Tunnel.
The proposed 120-foot tall development will total 48,138 square feet and include residential, commercial, and community space. The residential component will comprise the bulk of the build-out with 44,510 square feet. The plans call for 52 residential units. The average size of an apartment, based on gross numbers, will be about 856 square feet. The permit does not reflect any on-site parking.
The total lot area measures 7,406 square feet and offers 75 feet of frontage along West 36th Street. The structure will cover about 64% of the lot with a footprint of 4,722 square feet. The site is currently occupied by a two-story warehouse.
Susan Wu of ZDJ 36 LLC is listed as the owner behind the application. The architect for the project is listed as Jeremiah Zuidema of Archimaera Architecture PC. The Brooklyn-based firm has many current projects across the borough, including 1042 Atlantic Avenue, Crown Heights, a 210-unit rental building, and 563 Sackett Street, a 291-unit residential property in Gowanus.
The property is within short walking distance to Penn Station at 34th Street and Eighth Avenue.