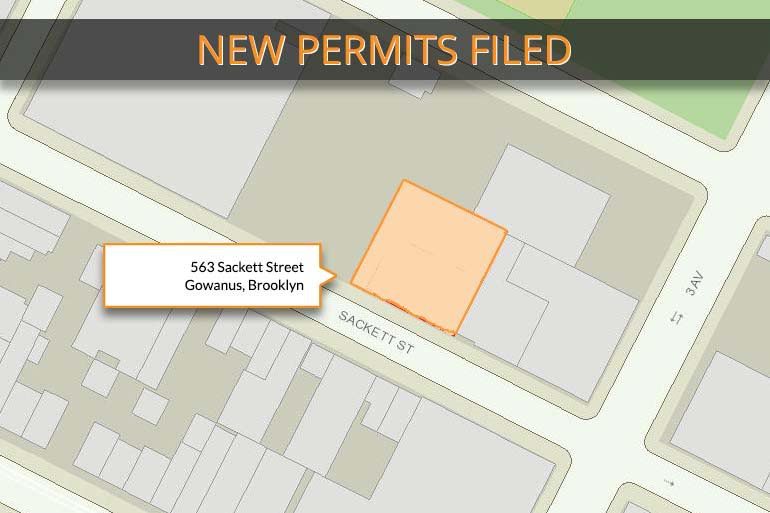
563 Sackett Street, Gowanus, Brooklyn
Permits have been filed for a 12-story mixed-use building at 563 Sackett Street, in Gowanus, Brooklyn. The property is located at the north side of Sackett Street between Nevins Street and Third Avenue, about one block east of the Gowanus Canal.
The proposed 135-foot tall development will total 258,599 square feet and include 214,427 square feet of residential space and a commercial component of 35,894 square feet. The development will also include an 8,276 square foot manufacturing space. The plans call for 291 residential units. The average size of an apartment, based on gross numbers, will be about 736 square feet. The permit shows 172 enclosed parking spaces.
Marino Mazzei from BonaFide Realty LLC is listed as the owner behind the applications while the architect is listed as Jeremiah Zuidema of Archimaera Architecture. The site is currently vacant.
563 Sackett Street falls within the newly approved Gowanus rezoning plan which will add more than 8,000 housing units across an 82-block portion of the neighborhood. The plan will include significant improvements to the local infrastructure and 3,000 units dedicated to affordable housing for low and moderate-income families.
The neighborhood is serviced by the R train at the Union Street station. The property is within easy walking distance to Thomas Greene Playground and a plethora of recreational and entertainment facilities including Goldfish Swimming School, Brooklyn Boulders and Wild East Brewing Company, The Royal Palms Shuffleboard Club, and Kick Axe Brooklyn.